| S.N. | Particulars | Details |
| 1 | Contract Name | Main Civil Works Construction of Mathillo Mailung Khola Jalvidhyut Aayojana (14.3 MW) |
| | MMKJA-MCW-2075/76 |
| 2 | Contract Date | 20-Feb-19 |
| 3 | Substantial work completion date | 15-Jul-23 |
| 4 | Taking over certificate | 31-Dec-24 |
| 5 | Contract Amount | Nrs. 71,67,88,171.72 (Including VAT) |
| Key Features of Projects | | |
| S.N. | Particulars | Details |
| A | Headworks | |
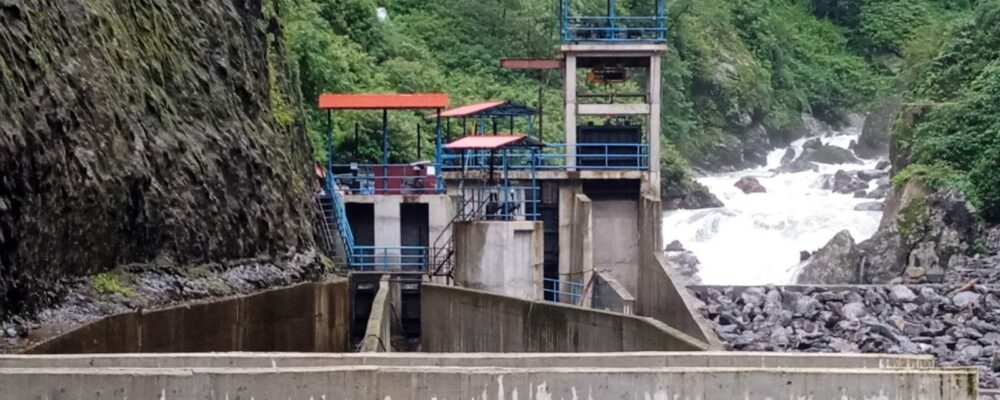
| Weir: Boulder lined | 20.80 m x 5 m (LxH) |
| Undersluice: Gate with stop log; 1 Nos of Bays | 2.5 m x3.0 m |
| Trash Passage: Gate with stop log, 1 Nos. of orifice | 1.4 m x2.5 m (BxH) |
| Intake: Side Intake; 2 Nos. of Orifice | 2.0 m x 1.3 m (BxH) |
| Gravel Trap and Gravel Flushing: Surface with hopper shape, 2 Nos. of bays, and 1 flushing culvert | Hopper 7.87 m x 5 m x 4.61 m (LxBxH) |
| | Culvert: 1m x 1 m ((BxH) |
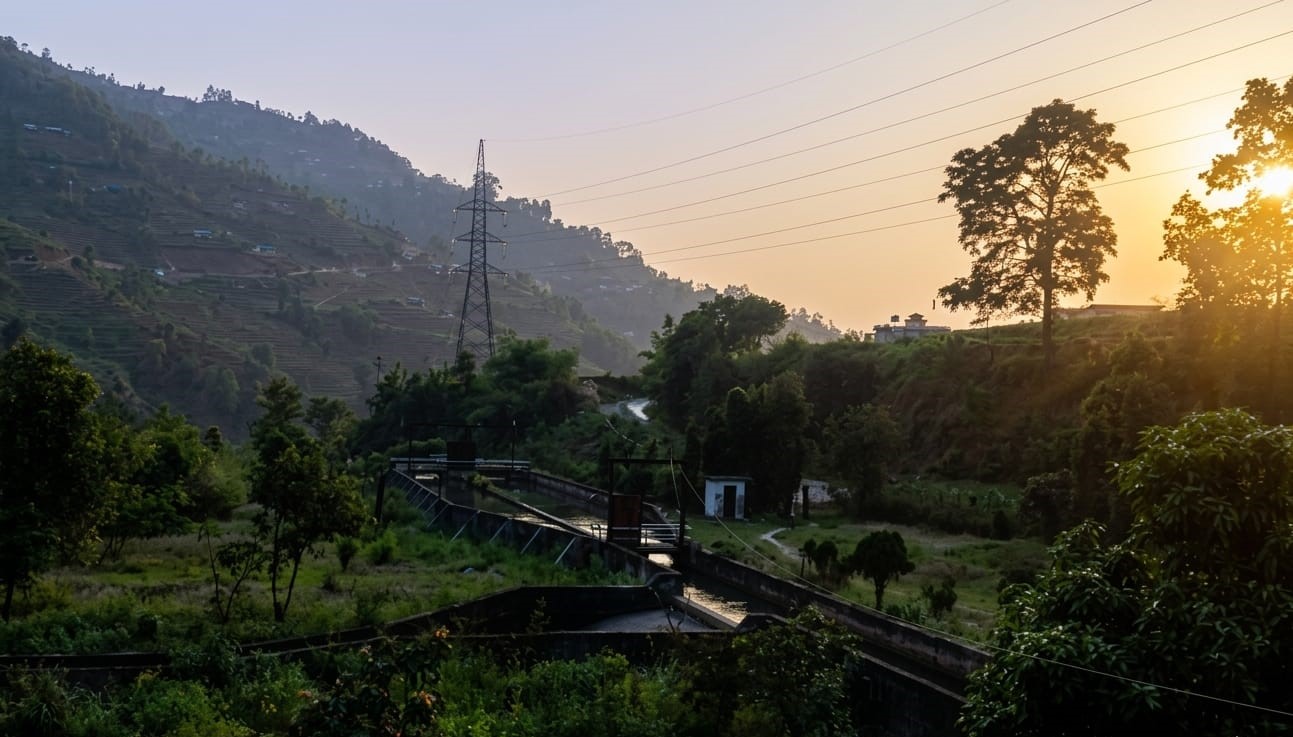
| Approach Canal: Free flow rectangular canal; 2 nos. of branches | 15.48 m x1.1 m x2.72 m (LxBxH) |
| Settling Basin: Surface with hopper shape, 2 Nos. of Bays, 2 Nos. of Inlet transition, Intermittent size of flushing culvert | 60 m x60 m x 5.70 m ((LxBxH) |
| | Length of Inlet Transition: 27.79 m |
| | Flushing Culvert: 1.5 m x1.0 m (BxH) |
| B | Tunnel | |
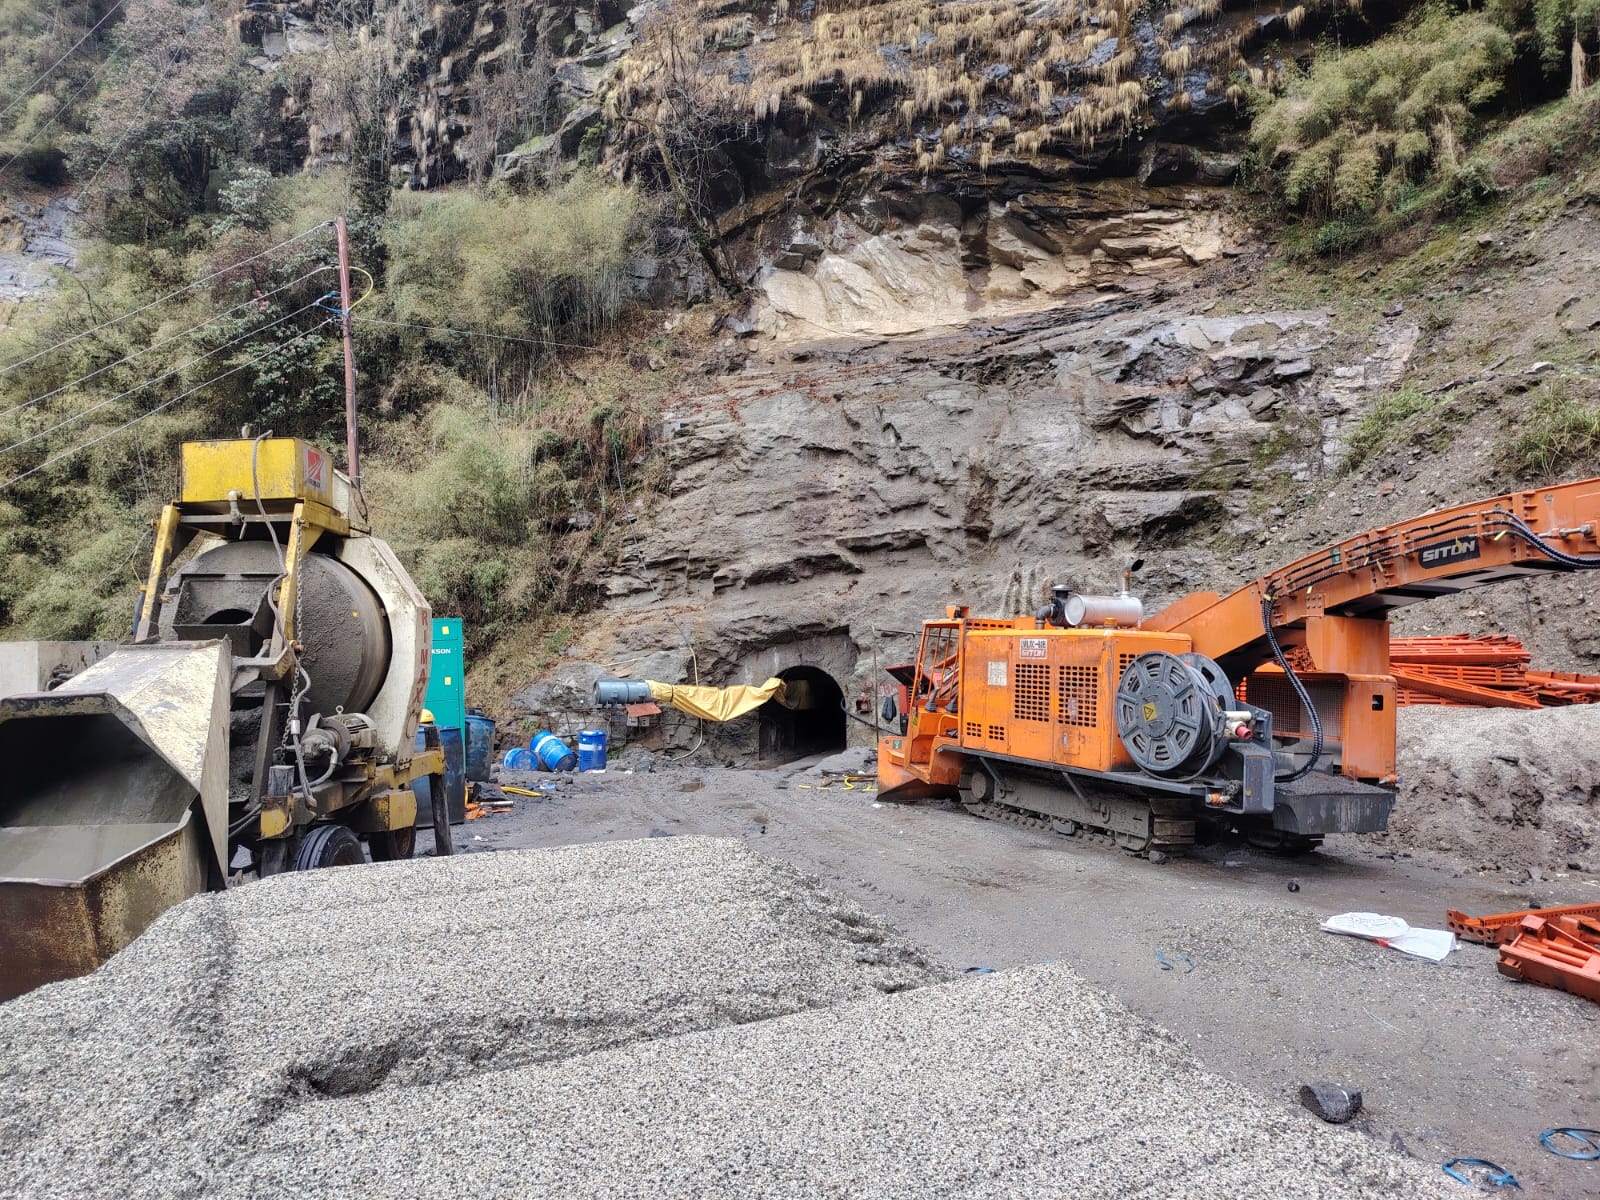
| HRT: Free Flow, Inverted D Shaped | 2.8 m x2.8 m (WxH) and 1735.52 m Length. |
| Forebay: Underground, rectangular | 46.0 m x 5.0 m x 8.30 m (upto crown) (LxBxH) Including transition and spillway 1.1m x 1.0 m |
| Spillway: Inverted D Shaped with trench at the invert | 180.67 m x2.8 m x2.8 m (LxBxH) |
| | Trench: 180.67 m x1.1 m x1 m (LxBxH) |
| Connecting Tunnel: Inverted D shaped | 60.54 m x 2.5m x2.5 m (LxBxH) |
| Horizontal Penstock Tunnel: 1,2 and 3 | 1. 151.575 m x2.5 m x 2.5 m (LxBxH) |
| | 2. 299.89 m x 2.5 m x 2.5 m (LxBxH) |
| | 3. 227.47 m x 2.5 m x 2.5 m (LxBxH) |
| Adit Tunnel: | 70.73 m x 2.5 mx 2.5 m (LxBxH) |
| Vertical Shaft 01: | Length: 224.57 m and Dia: 2.25 m |
| Vertical Shaft 02: | Length: 189.97 m and Dia: 2.25 m |
| C | Powerhouse: Surface | 34.54 m x13.80 m x18.54 m (LxBxH) |
| D | Tailrace: Box culvert | 34.35 m Length |
| Total Quantity of work Accomplished by Bavari in the project | | |
| S.N. | Particulars | Quantity |
| 1 | Headworks Excavation Quantity | |
| a. | Hard Rock Excavation | 13,692.81 cu.m |
| b. | Boulder and gravel mixed soil | 4,275.11 cu.m |
| 2 | Tunnel Excavation Quantity | 29,635.41 cu.m |
| 3 | Powerhouse Excavation Quantity | |
| a. | Boulder and gravel mixed soil | 2,689.33 cu.m |
| b. | Hard Rock Excavation | 19,121.03 cu.m |
| 4 | Fore poling /spilling rod | 138 Nos. 25 mm dia. 3 m long |
| 5 | Rock bolts of Ø20 mm and Ø25 mm varying from 1.5 m to 4.0 m lengt. | 6,103 Nos. |
| 6 | Steel Fibre Reinforced Shotcrete (SFRS) from 50 mm to 125 mm thickness | 972.98 Cu.m |
| 7 | Plain Shotcrete (PS) From 75 mm to 100 mm thickness | 76.74 Cu.m |
| 8 | C15 Concrete | 1834.84 Cu.m |
| 9 | C15 Plum Concrete | 88.28 Cu.m |
| 10 | C25 Concrete | 8,086.69 Cu.m |
| 11 | C 25 Plum Concrete | 2,098.86 Cu.m |
| 12 | C35 Concrete | 57.73 Cu.m |
| 13 | Reinforcement Works | 591.78 MT |
| 14 | Boulder Lining Works (1.5 m) | 3034.15 Sq.m |
| 15 | Gabion works | 2,416.50 Cu.m |